
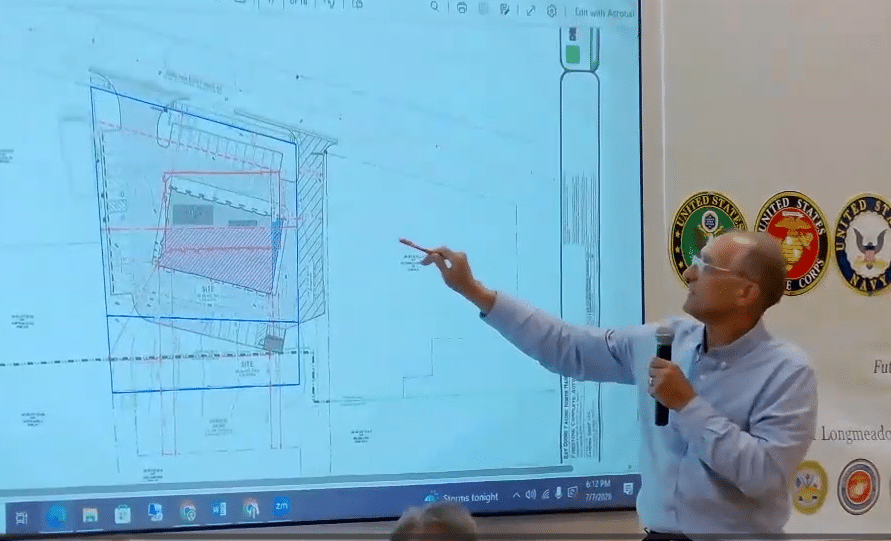
Zaremba Group Senior Vice President of Construction and Development John Wojtila presents an updated site plan with a reoriented Firestone.
Photo credit: ELCAT01028
EAST LONGMEADOW — The Firestone Complete Auto Care construction project at 546 North Main St. is moving ahead after approval by the East Longmeadow Planning Board on July 7.
East Longmeadow Vegetable and Fruit Bin previously occupied the site, which will be torn down to make way for the 6,600-square-foot Firestone.
Zaremba Group, the real estate developer working alongside Firestone and its parent company, Bridgestone, first submitted an application to the Planning Board for a site plan review on May 21.
The project brought a crowd of resident backlash to the Planning Board meeting on June 16, Residents were concerned about an increase of traffic, pedestrian safety, noise levels and small business success.
The Planning Board also recommended changes to the project on June 16, including reorienting the building so that the eight service bays face North Main Street, downcast lighting to avoid spillage onto neighboring properties, a one-way traffic flow through the parking lot, closed bay doors during service, no truck deliveries or pickups before 7 a.m. and after 6 p.m. and a fence at the southern most part of the site.
Zaremba Group Senior Vice President of Construction and Development John Wojtila, Attorney Seth Stratton and Pare Corporation Managing Engineer Herman Peralta described the updated project plans at the Planning Board meeting on July 7.
A poster board at the meeting said that the Planning Board can only take into consideration the site features, landscaping screening, the building and structure, stormwater design, traffic and site access parking. Proposed uses for the site, hours of operation and a limit on tenants were not up for consideration.
Wojtila presented the updated site plan showcasing the reoriented building, which he said would violate the granted variances from the Zoning Board of Appeals.
A variance increase of 35.7 feet from the residential district setback on the site’s southern side and 3.5 feet from the setback facing Londergan Place would be required with a new plan.
“When we originally designed this and we presented the plan to the Zoning Board, we were trying to be very sensitive to the variances that we were looking to obtain,” Wojtila said. “That’s why we site-planned it the way we did, trying to minimize the amount of variances that we ultimately needed and ultimately obtained.”
Former Director of Planning Rob Watchilla wrote in a July 2 memo to the Planning Board that reorienting the building would require an amendment hearing with the Zoning Board, and that the proposed stockade fence behind the building would provide adequate screening from the nearest residences.
Denver also asked if reducing the amount of service bays would fit within the approved variances and Wojtila said he doesn’t think it would be possible because of backside setbacks.
He added that he is disappointed the building isn’t able to be reoriented toward North Main Street. He said going back to the Zoning Board for additional variances and more trees in the landscaping would help the noise concern, and Planning Board member Robert Tirrell said reorienting would “be the best option for us.”
Reorienting would cause business parking to be pushed back into the residential district, which Town Councilor Ralph Page said isn’t an allowed use in the town bylaws. Page said it would need a zone change for the residential parcel behind the lot as well as the variance change.
Stratton said that bay doors could be closed during service to address that noise concern, along with adding a 6-foot fence and additional trees in the back.
Peralta did not recommend changing the parking lot traffic flow to a one-way, stating two-way flow allows easier emergency vehicle access, minimizes traffic redistribution and eliminates wrong-way driving.
He evaluated other potential land uses and compared their traffic generation to Firestone’s estimated 58 trips a day. Trips are based on how many cars will be entering and exiting the lot.
A high turnover sit down restaurant would generate 120 trips a day, a coffee and donut shop with no drive-through window would generate 300 trips, a fast-food restaurant would generate 380 trips and a convenience store gas station with eight fuel pumps would generate 235 trips.
Peralta also said the Firestone in Attleboro brings 39 trips a day, which is in a similar sized area as North Main Street. Wojtila said that he looked at other Firestones and none of them generate traffic “to the point where anything was done to alleviate or mitigate traffic.”
Denver said before public comment began that the board is “limited on what we can approve and not approve or deny.”
“We would prefer that you have accurate information and just put it out there,” Denver said. “We certainly respect that all of you come to these meetings and give us your opinion.”
Residents echoed similar concerns to the June 16 meeting, and resident John Godwin said the project will have a traffic effect of “pouring oil on a fire.” Denver said later in the meeting that traffic increases over the years because more people are driving, stating “I don’t know how much we can do about that.”
Resident Eugene Deykin requested a continuous sidewalk and signage in front of the building for pedestrian safety, which Stratton said the “applicants would be open to.”
Denver added that the building also meets the town’s and placement guidelines after resident concerns of the building being too big.
“You’ve heard that this use is an allowed use for that property, that use can take place on that property,” Denver said. “What we’re trying to do is to mitigate as much of the impact on the neighborhood as we can do within our authority as a Planning Board.”
He said that the resident suggestions are “fabulous, just really good ideas for us to determine what we can put on as conditions on approval of the site plan.”
The Planning Board added new conditions at the end of the meeting before the board unanimously approved the site plan, including two additional layers of 6-foot green giant arborvitae, which are fast growing trees, and no test-driving vehicles in the residential zone’s side streets.
Project plans can be viewed at eastlongmeadowma.gov/286/Planning-Board under “active case files.”