
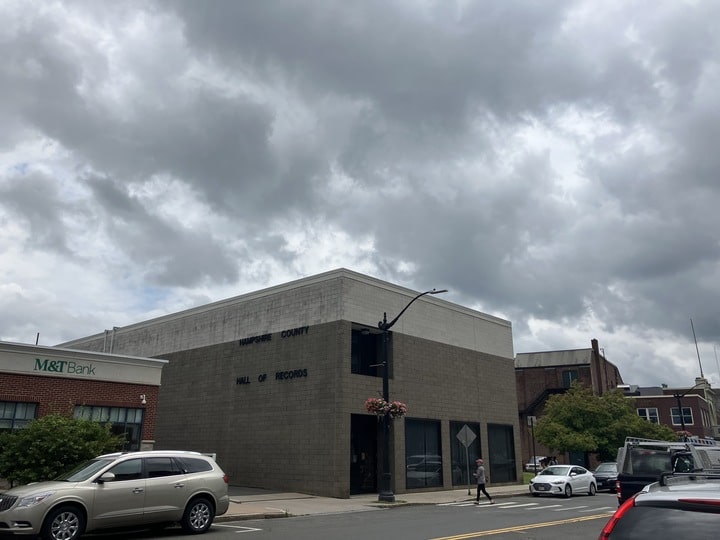
The former Registry of Deeds on 33 King St. will eventually turn into 91 affordable housing units. The Planning Board officially approved the special permit for the project at its July 10 meeting.
Reminder Publishing file photo
NORTHAMPTON — The construction of 91 affordable housing units at the former Registry of Deeds site on 33 King St. is moving forward after the Planning Board approved a special permit for the project at its July 10 meeting.
Valley CDC, in partnership with The Community Builders, was selected to purchase and redevelop the property at 33 King St. Located in the heart of Northampton, the property abuts the Norwottuck Rail Trail and is within walking distance of multiple public bus stops and an Amtrak station.
Director of Planning and Sustainability Carolyn Misch told Reminder Publishing that Northampton worked with the commonwealth to seek disposition of the property to the city under the typical terms that they have with communities when dispensing a property.
“Both the commonwealth and the city had the goal of revitalizing that property to create economic development and economic vitality for downtown. It had for years, the structure itself, being a state office building in what was formerly a garage — just slapped on some windows and turned into an office building — was really an eyesore and had always been a hole in the city’s block face from King Street, virtually next to Silverscape Designs and then the Calvin Theater, and this piece right across from the hotel,” said Misch. “So, the city acquired the land from the commonwealth with the intention of having it redeveloped. And the commonwealth makes these arrangements with communities because typically cities are faster at disposing of land for redevelopment than the commonwealth.”
Misch added that the city was agnostic about what type of development could happen. She added that there was no request for proposal, or an RFP, dictating the type of development that could grace the location. Ultimately, the proposal from Valley CDC and The Community Builders, or TCB, was selected by the city.
Valley CDC and TCB have worked together with the goal to create a mixed-use, cohesive community with two buildings and shared amenities for residents, including parking, green space and safe bike path access. Designers and architects on the project presented plans to build two five-story buildings on the 1.46-acre property in June.
The existing building on the property was built in 1975 and has been vacant since 2019. It will be demolished to make way for the new development, where each building will be owned separately by the two organizations.
The 52,000-square-foot Valley CDC building will be located on the back of the property next to the Norwottuck Rail Trail and will be constructed first. It will include a mix of one-, two- and three-bedroom apartments. There will be a common space on the ground floor and laundry rooms on the upper floors.
The 62,000-square-foot TCB building will sit at the front of the King Street property and contain 14 one-bedroom and studio units, 18 two-bedroom units and four three-bedroom units. The building will also feature ground-floor commercial space.
After two public hearings, the project was approved under the conditions that the applicant make improvements to the crosswalk along King Street through curb extension, and provide asphalt and lighting certifications from the state.
Misch told Reminder Publishing that pedestrian access and potential lack of parking to support the project were initial concerns during the public hearings. However, she added that there is enough knowledge and evidence around similar projects in downtown Northampton to suggest that those concerns will be addressed.
“We know there have been many studies in the last 1-2 years that are showing that car ownership has dropped dramatically on a per-unit basis for residential units. We also know from Northampton specifically … people in income-eligible housing … those who are at the lower economic spectrum in the community and who are eligible to move into these units, by in large cannot afford cars and do not have cars. And so, there’s evidence in all the properties that Valley Community Development and TCB owns, as well as Wayfinder’s, that the parking lots are not full,” Misch explained. “We have evidence of that already in Northampton, so I think those concerns can be addressed in reality of the situation.”
Misch added, “Just creating that new energy in that block will have ripple effects for downtown in terms of people being able to walk and access services and businesses.”
During its July 10 meeting, the Planning Board continued the public hearing on the project from June amid expressed concerns from the public and the board over parking, pedestrian access and design standards. At the initial June meeting, the board requested that the applicant return with more information addressing these concerns. Fuss and O’Neil Senior Project Manager Emily Wright explained that the proposed project was expected to generate approximately 16 new vehicle trips during peak workday hours and 21 vehicle trips during peak evening hours, based on national traffic impact data collected by the Institute of Transportation Engineers.
Wright added that although the data was collected from multifamily housing developments throughout the country, affordable housing residents typically own fewer cars and drive less than market-rate tenants. She added that she felt that those concerns would be abated because the project only calls for 29 parking spaces on a lot that currently has about 89 spaces.
“This project is proposed in a location that’s in the heart of downtown, so folks have easy access to bus routes and the bike path and can walk to many of their daily needs,” Wright said.
After the meeting, Misch said that she felt the applicants were very responsive to the issues raised. She shared that they incorporated design elements along the Merrick Lane side of the property to address concerns around the façade, but also within the context of the narrow and dead-end nature of the street.
“Also, I think they were responsive by not just changing the length of the façade, but also very specifically indicating rationale for why they might not be able to fully meet some of the design guidelines and how they were creating alternatives to meet the intention of those guidelines, given the context of the site and what they’re proposing,” Misch added. “To speak to the crosswalk piece, they were very amenable in ensuring safe pedestrian crossing where they are directing folks from their new building to that crosswalk.”
Now that the Planning Board has approved the permit, Misch said applicants will secure funding for the acquisition and construction of the project. She anticipates that the closing and selling of the property to Valley CDC and TCB will occur next spring.
She noted that the project is the perfect fit for downtown Northampton.
“Having that mix of residential on the upper floors ensures that there’s 24/7 sort of activity coming and going from a building,” said Misch. “And of course, adding residential to downtown helps with the existing businesses because you’ve got folks who are living there and then need services, and so that supports businesses. So it’s a really synergistic use scenario when you’ve got residential mixed with commercial.”